
Coohom

Coohom review

One cloud workspace for designing, modeling, and visualizing home projects.

By Ciroapp Editorial Team · Updated Sep 16, 2026

Commission may apply at no extra cost

Coohom homepage screenshot

At a glance

Quick overview for Coohom: rating, pricing summary, key features, and highlights.
Vendor page checked Oct 12, 2026

Ciroapp score

3.7/ 5

Coohom bundles 2D floor planning, 3D modeling, and cloud rendering into one browser-based workspace, backed by a big furniture library and a free plan for getting started. The trade-offs are render limits on the free tier, a required internet connection, and pricing that's hard to pin down publicly. Overall, it's a solid pick for fast, client-ready visuals, as long as you're not after CAD-grade documentation or offline work.

Pros

  • Pros:Combines floor planning, 3D modeling, and rendering in a single platform instead of requiring separate tools.
  • Pros:Cloud rendering produces photorealistic images and walkthroughs without needing a powerful local computer.
  • Pros:A large built-in furniture and material library makes furnishing scenes fast.

Cons

  • Cons:Full rendering capacity, premium assets, and advanced capabilities are tied to paid yearly subscriptions, so the free tier can feel restrictive for heavy use.
  • Cons:As a cloud platform, it requires a stable internet connection, and rendering speed depends on Coohom's servers rather than your own machine.
  • Cons:Custom furniture and cabinet modeling tools take time to learn compared with the straightforward drag-and-drop basics.
Best for
  • Interior designers and decorators who need client-ready 3D visuals without managing multiple tools.
  • Homeowners and DIY renovators who want to preview layouts and finishes before spending money.
  • Real estate agents and marketers who need virtual staging for empty listings.
This section is a summary. Detailed sections about features, use cases, pricing, and reviews follow below.

What is Coohom?

Coohom is a cloud-based home design platform that bundles floor planning, 3D modeling, and rendering into a single workflow. You draw or import a layout, furnish it from a large built-in model library, and generate photorealistic images and walkthroughs without leaving the browser. It is aimed at interior designers, decorators, and homeowners who want client-ready visuals without juggling several separate tools.

Coohom is an online home design application focused on three core jobs: designing floor plans, modeling interior spaces in 3D, and visualizing the finished result through renders and walkthroughs. Projects live in the cloud, so a 2D plan and its 3D model stay in sync as you edit. A free plan lets you start designing before committing to a paid yearly subscription.
Should you choose Coohom?

Quick buyer guidance before you compare plans or click through.

Choose it if

  • Interior designers and decorators who need client-ready 3D visuals without managing multiple tools.
  • Homeowners and DIY renovators who want to preview layouts and finishes before spending money.
  • Real estate agents and marketers who need virtual staging for empty listings.
  • Furniture or cabinetry businesses that need realistic product scenes for marketing and customer previews.

Skip it if

  • Teams that require full offline access or regularly work with unreliable internet connections.
  • Professionals who need CAD/BIM-grade construction documentation that desktop tools like AutoCAD or Revit are built for.
  • Buyers who prefer a one-time perpetual license, since Coohom is offered through a free plan plus yearly subscriptions.

Next steps before buying

  1. 1Create a free account at coohom.com to access the design workspace.
  2. 2Start a new project and either draw your floor plan with the wall tools or trace it from an existing layout.
  3. 3Furnish the space by dragging furniture and materials from the built-in library, then adjust lighting and finishes.
  4. 4Send the scene to cloud rendering to produce images and walkthroughs, and review the paid yearly plans once you need more render volume or premium features.

Coohom Key Features

✨ 2D and 3D Floor Plan Design

You can draft rooms by drawing walls, doors, and windows, then switch to a 3D view that updates as the plan changes. This keeps layout work and visualization connected instead of forcing you to rebuild the model by hand after every revision.

✨ Built-in 3D Model Library

Coohom ships with an extensive catalog of furniture, fixtures, and materials that you drag into a scene. This makes it fast to furnish a space realistically, and custom modeling tools are available when a needed item is not in the library.

✨ Cloud Rendering and Visualization

Rendering is processed on Coohom's servers, so photorealistic images, panoramas, and walkthrough views can be produced without high-end local hardware. Output quality and render volume are among the factors that differentiate the free and paid plans.

✨ Custom Furniture and Material Modeling

Beyond the catalog, the platform includes modeling tools for building custom cabinets, furniture, and material finishes. This matters for designers and makers who need to show a product that does not exist in any standard library.

Use Cases

💡 Client Presentations for Interior Designers

Designers can turn a client's room dimensions into a furnished 3D scene with rendered views, giving clients a realistic preview before any purchases are made. Revisions to layout or finishes can be shown the same day rather than rebuilt from scratch.

💡 Home Renovation and Remodel Planning

Homeowners can test wall changes, furniture arrangements, and color schemes before committing money to contractors or purchases. Seeing the space in 3D first helps avoid expensive layout mistakes.

💡 Real Estate Marketing and Virtual Staging

Agents and property marketers can furnish empty listings digitally and produce walkthroughs or panorama views, making vacant spaces easier for buyers to evaluate online.

💡 Furniture and Cabinetry Businesses

Retailers and custom makers can model their products, place them in realistic room scenes, and generate marketing visuals or customer previews without arranging physical photo shoots.

Coohom pricing

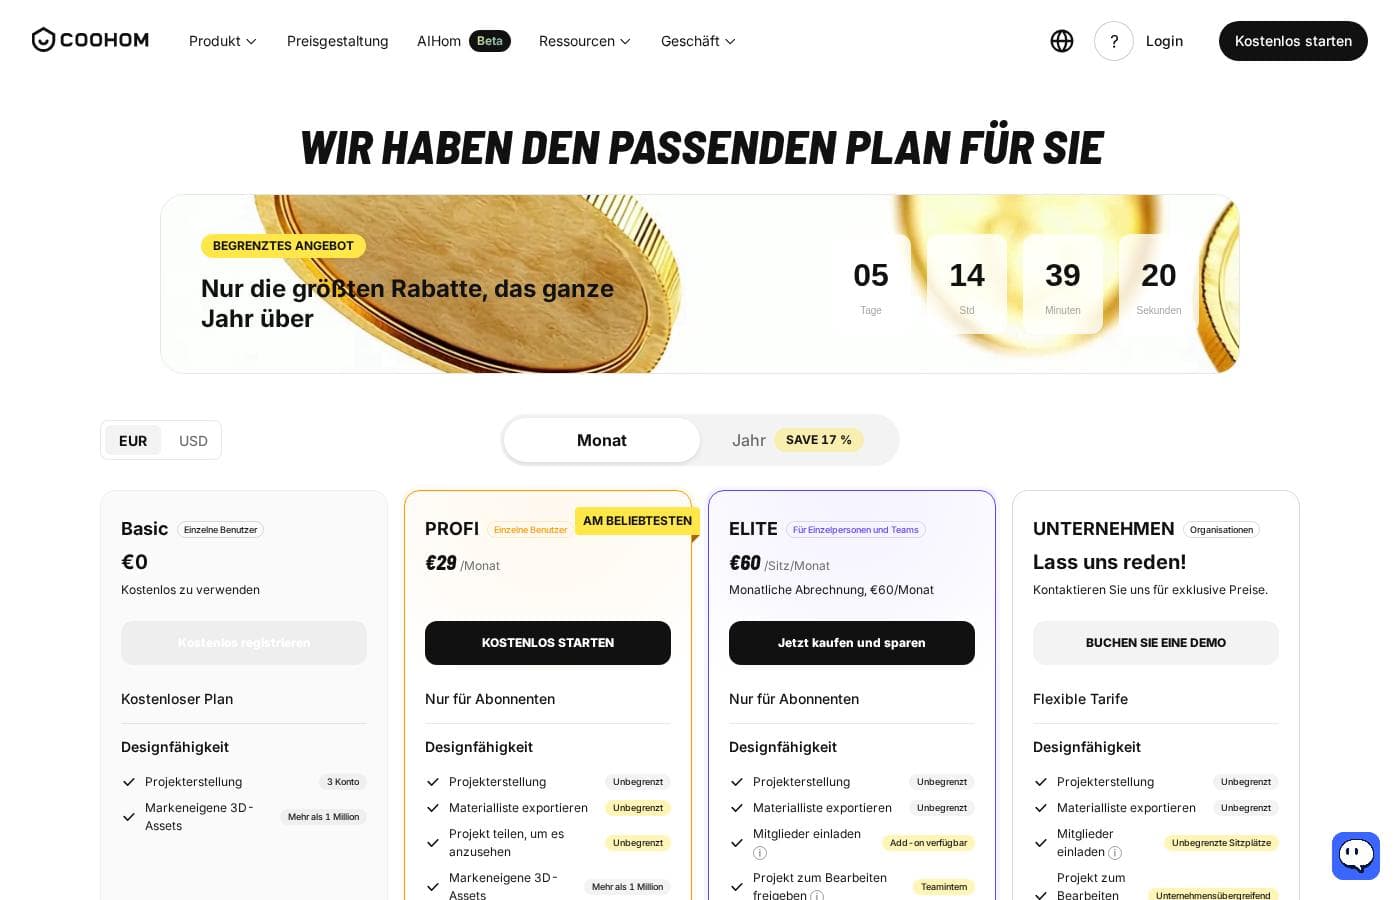
Prices not verified yet — see the vendor page.

Coohom's pricing page

Coohom pricing page screenshotView pricing page screenshot

Price history

Tracking prices since Oct 1, 2026. No price change detected yet.

Pricing types: Free plan, Yearly subscription

Pricing notes

Coohom pricing: Billing options: Free plan, Yearly subscription

Email me when Coohom changes price

One email when we detect a price change on the vendor's pricing page. No newsletter, no deals. Unsubscribe in one click.

User Reviews

No reviews yet.

Write a Review

Write a Review for Coohom
0/100 characters
0/2000 characters

Why use Coohom?

Traditional design workflows often require one tool for drafting, another for 3D modeling, and a third for rendering. Coohom collapses those steps into one platform, and because rendering happens in the cloud, you do not need an expensive workstation to produce high-quality images.

For anyone presenting design ideas to clients, family, or contractors, that speed and accessibility is the main reason to choose it.

Coohom alternatives

Other tools in the Home Design category

View all Home Design tools

Coohom FAQ

Is Coohom free to use?

Coohom offers a free plan that covers the core design workflow, so you can draw plans, furnish them, and try rendering without paying. Rendering volume, premium assets, and advanced capabilities are limited on the free tier, and paid yearly subscriptions unlock more capacity.

Do I need to install Coohom on my computer?

No. Coohom runs in the cloud and is accessed through your browser, which means projects, the model library, and rendering all happen on Coohom's servers rather than your local machine. You do need a reliable internet connection to work comfortably.

What can I use Coohom for besides residential interiors?

While home design is the focus, the same floor plan and 3D tools apply to offices, retail spaces, and rental units. The custom modeling tools also make it usable for furniture and cabinetry businesses that need product visuals in realistic room settings.

Can I present my designs to clients through Coohom?

Yes. Beyond rendered images, you can produce panoramas and walkthrough views of a scene, and projects are stored in the cloud so they can be shared. This makes it practical for designers, real estate agents, and makers who need to communicate ideas visually.

Ready to try Coohom? Check out the official site or pricing.

Are you Coohom? Claim this listing · Get the badge